<-- style PDP --> 141 Chaplin Crescent, Toronto - Att/Row/Twnhouse for sale for $2,388,888
  • new
  • for sale
  • leased

141 Chaplin Crescent

Toronto, Ontario, M5P 1B1 - Forest Hill South

$2,388,888

  • Neighbourhood

    Forest Hill South

  • Major Intersection

    Avenue Road & Chaplin Cres

  • Listed Since: 7 day(s)

  • Last update: today

Overview

  • Property Type

    Att/Row/Twnhouse, 3-Storey

  • Bedrooms

    4 + 1

  • Bathrooms

    6

  • Basement

    Fin W/O

  • Kitchen

    1

  • Total Parking

    2 (1 Built-In Garage)

  • Lot Size

    20.28x119.16 (Feet)

  • Taxes

    $15,346.22 (2026)

  • Type

    Freehold

Property Description

Property description for 141 Chaplin Crescent, Toronto

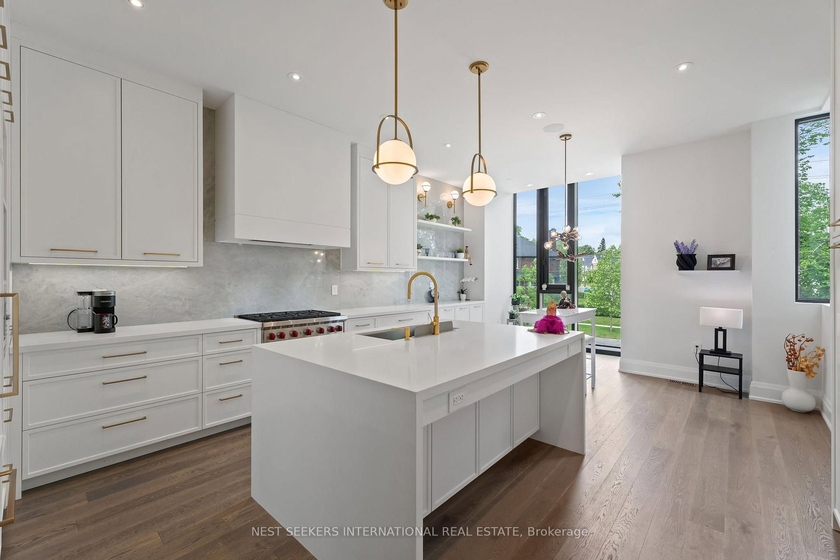
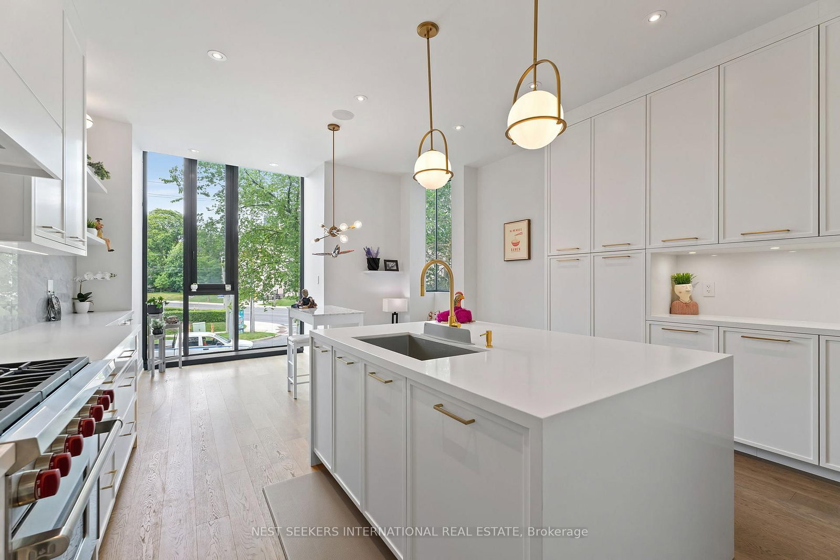
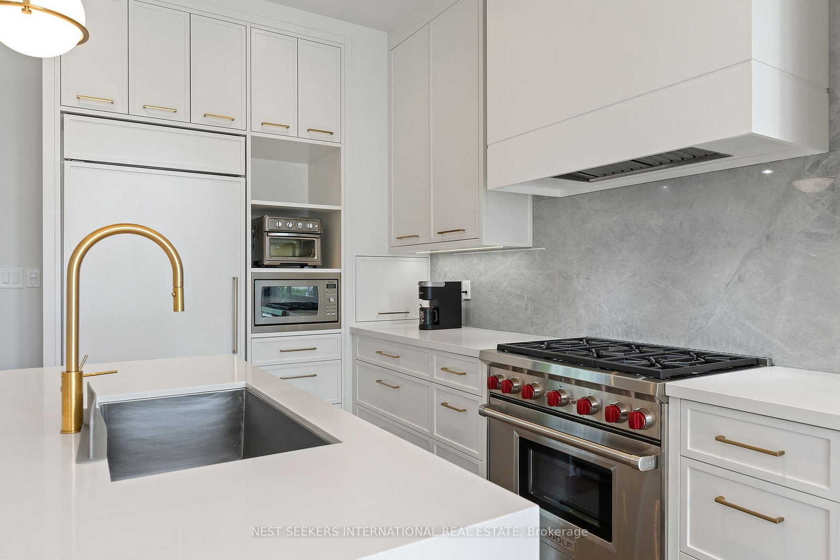
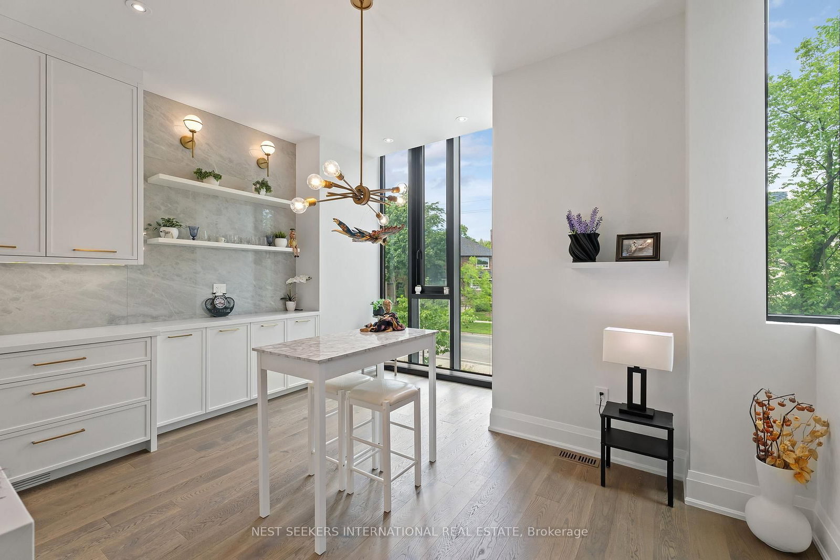
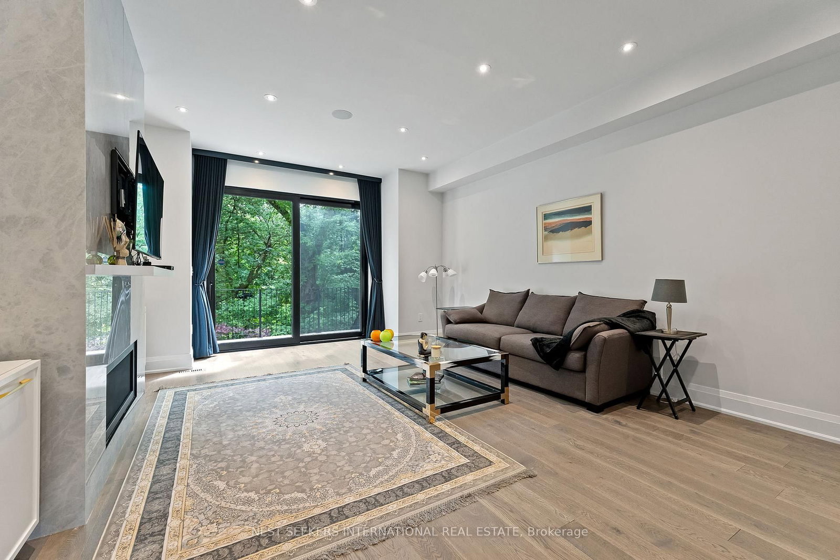
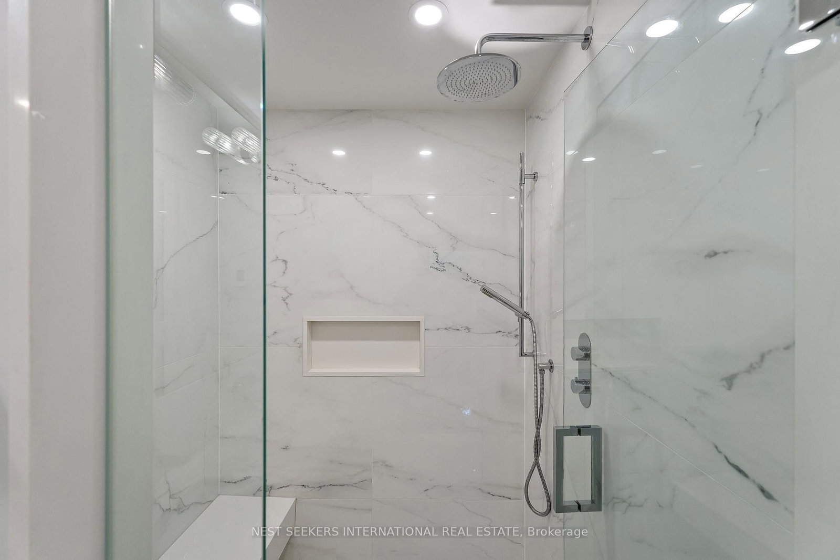
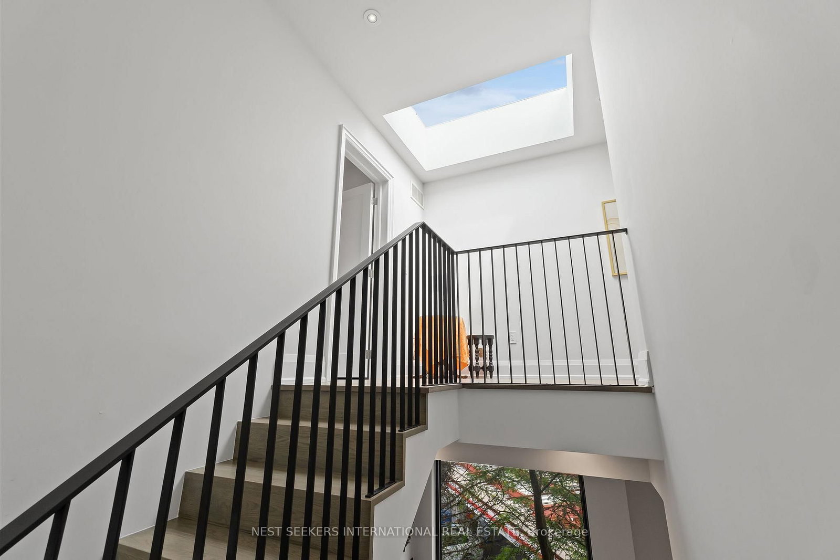
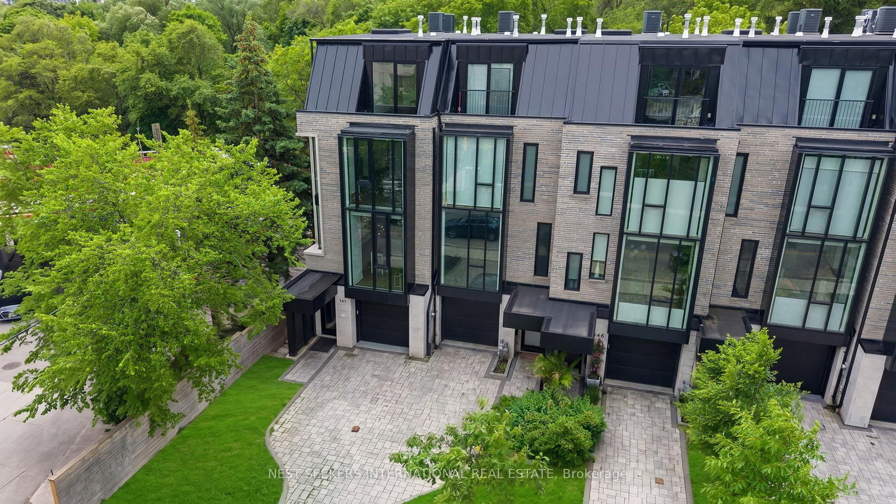
Welcome to an Extraordinary Executive End-Unit Townhome in the heart of Forest Hill South, one of Toronto's most coveted and distinguished neighbourhoods. Offering approximately 3,553 sq.ft. of impeccably designed living space, this sophisticated residence seamlessly blends timeless elegance with modern luxury, all while backing onto the tranquil Kay Gardner Belt Line Trail. Thoughtfully curated for refined living, the home features 4 spacious bedrooms, 4.5 luxurious bathrooms, a private elevator servicing all levels, heated radiant flooring, and a heated garage. Soaring 10-foot ceilings on the main level enhance the sense of grandeur, while oversized windows flood the home with natural light and showcase ravine views. Designed for both elegant entertaining and everyday family living, the gourmet eat-in kitchen is appointed with premium built-in appliances, an oversized island with abundant storage, and seamless flow into the principal living and dining spaces. The elegant living room is anchored by a striking gas fireplace and walks out to a private terrace, creating an effortless indoor-outdoor living experience overlooking the natural beauty of the Belt Line. The upper levels offer generously sized bedrooms with custom built-in closets, including a luxurious primary retreat featuring a spa-inspired ensuite and dressing area. The lower level provides exceptional flexibility with a spacious family room, ideal for a media lounge, fitness area, home office, or guest accommodations. Positioned on a ravine lot with direct access to one of Toronto's most scenic walking and cycling trails, this residence offers an unparalleled lifestyle just moments from Upper Canada College, premier private schools, fine dining, boutique shopping, parks, transit, and the amenities of Forest Hill and Yorkville. Rarely does an opportunity arise to acquire a home of this calibre in Forest Hill South. Sophisticated, private, and impeccably finished, this is luxury living at its finest!

Listed by NEST SEEKERS INTERNATIONAL REAL ESTATE

  • MLS #

    C13822472

  • Sq. Ft

    3500-5000

  • Sq. Ft. Source

    MLS

  • Lot Irregularities

    Y

  • Year Built

    Available Upon Request

  • Pool

    None

  • Drive

    Private, Rt-Of-Way

  • Garage

    Built-In, 1 spaces

  • Total Parking

    2

  • Family Room

    N

  • Den

    N

  • Exterior

    Brick

  • Fireplace

    Y

  • Roof

    Flat

  • Foundation

    Concrete

  • Elevator

    Y

  • Water View

    n/a

  • Laundry Level

    Main

  • Heat

    Forced Air

  • A/C

    Central Air

  • Water

    Municipal

  • Water Supply

    n/a

  • Sewers

    Sewers

  • Central Vac

    N

  • Primary

    4.78 x 4.43 ft 3rd level

    W/O To Balcony, B/I Closet, 5 Pc Ensuite

  • 4th Br

    4.87 x 3.1 ft Upper level

    hardwood floor, Large Window, North View

  • 2nd Br

    4.78 x 4.34 ft 3rd level

    hardwood floor, B/I Closet, 3 Pc Ensuite

  • Powder Rm

    1.524 x 1.288 ft In Betwn level

    2 Pc Bath

  • Kitchen

    6.25 x 4.78 ft Main level

    Modern Kitchen, B/I Appliances, Pantry

  • Dining

    6.25 x 4.78 ft Main level

    hardwood floor, Large Window, Combined W/Kitchen

  • 3rd Br

    4.98 x 4.2 ft Upper level

    hardwood floor, South View, W/O To Balcony

  • Living

    5.67 x 4.42 ft Main level

    hardwood floor, Fireplace, W/O To Deck

  • Family

    3.33 x 4.77 ft Lower level

    Walk-Up, Finished, 3 Pc Bath

  • MLS #

    C13822472

  • Sq. Ft

    3500-5000

  • Sq. Ft. Source

    MLS

  • Lot Irregularities

    Y

  • Year Built

    Available Upon Request

  • Pool

    None

  • Drive

    Private, Rt-Of-Way

  • Garage

    Built-In, 1 spaces

  • Total Parking

    2

  • Family Room

    N

  • Den

    N

  • Exterior

    Brick

  • Fireplace

    Y

  • Roof

    Flat

  • Foundation

    Concrete

  • Elevator

    Y

  • Water View

    n/a

  • Laundry Level

    Main

  • Heat

    Forced Air

  • A/C

    Central Air

  • Water

    Municipal

  • Water Supply

    n/a

  • Sewers

    Sewers

  • Central Vac

    N

  • Primary

    4.78 x 4.43 ft 3rd level

    W/O To Balcony, B/I Closet, 5 Pc Ensuite

  • 4th Br

    4.87 x 3.1 ft Upper level

    hardwood floor, Large Window, North View

  • 2nd Br

    4.78 x 4.34 ft 3rd level

    hardwood floor, B/I Closet, 3 Pc Ensuite

  • Powder Rm

    1.524 x 1.288 ft In Betwn level

    2 Pc Bath

  • Kitchen

    6.25 x 4.78 ft Main level

    Modern Kitchen, B/I Appliances, Pantry

  • Dining

    6.25 x 4.78 ft Main level

    hardwood floor, Large Window, Combined W/Kitchen

  • 3rd Br

    4.98 x 4.2 ft Upper level

    hardwood floor, South View, W/O To Balcony

  • Living

    5.67 x 4.42 ft Main level

    hardwood floor, Fireplace, W/O To Deck

  • Family

    3.33 x 4.77 ft Lower level

    Walk-Up, Finished, 3 Pc Bath

Thinking of Selling?

Find Out Your Home’s Value in Today’s Market!

No Email or Signup is required to view your home estimate.

estimate your home value

Contact Manoj Kukreja

Sales Representative,
Century 21 People’s Choice Realty Inc.,
Brokerage
(647) 576 - 2100

Manoj profile avatar

Property History

Property history for 141 Chaplin Crescent, Toronto

This property has been sold 3 times before. Create your free account to explore sold prices, detailed property history, and more insider data.

Sign In / Register

Mortgage Calculator

This data is for informational purposes only.

Mortgage Payment per month

Principal Amount

Interest

Total Payable

Amortization

Amortization

Closing Cost Calculator

This data is for informational purposes only.

Closing Cost Total for this property

Total Cash flow for purchasing this property

Down Payment(%)*
Additional information

Provincial Land Transfer Tax

Ontario Land Transfer Tax Rebate

Toronto Land Transfer Tax

Toronto Land Transfer Tax Rebate

PST on CMHC Insurance Premium

Lawyer Fees

$2,825

Government Registration Fee's

$164

Title Insurance

Closing Cost Total

Total Cash flow for purchasing this property

Provincial Land Transfer Tax

Ontario Land Transfer Tax Rebate

Toronto Land Transfer Tax

Toronto Land Transfer Tax Rebate

PST on CMHC Insurance Premium

Lawyer Fees

$2,825

Government Registarion Fee's

$164

Title Insurance

Down Payment(%)*

* A down payment of less than 20% is permitted only for first-time home buyers purchasing their principal residence. The minimum down payment required is 5% for the portion of the purchase price up to $500,000, and 10% for the portion between $500,000 and $1,500,000. For properties priced over $1,500,000, a minimum down payment of 20% is required.

Thinking of Selling?

Find Out Your Home’s Value in Today’s Market!

No Email or Signup is required to view your home estimate.

estimate your home value

Contact Manoj Kukreja

Sales Representative, Century 21 People’s Choice Realty Inc., Brokerage
(647) 576 - 2100

Manoj profile avatar

Recent Sold Listings in Forest Hill South, Toronto

Popular Cities